Tag: infill

Three Home Infill on NE 73rd

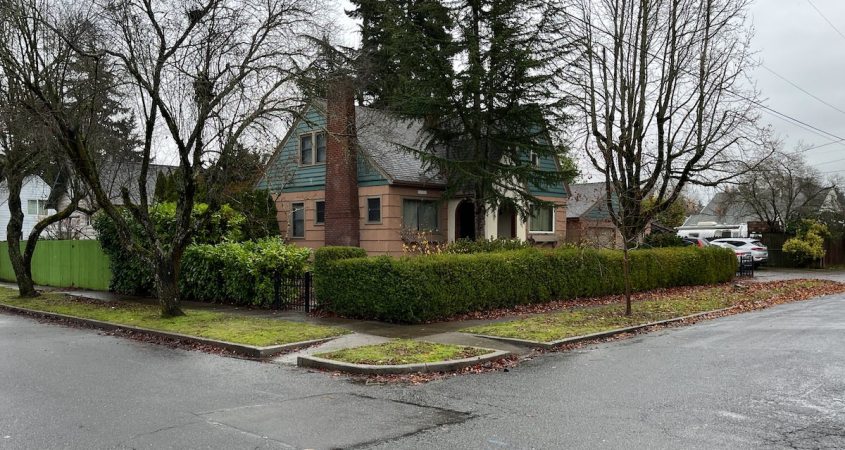
This week, NW Development Inc. began the Middle Housing Land Division process to create four distinct properties at 26 NE 73rd Avenue. Each of the three new two-story homes will receive a house number from 92 NE 73rd to 96 NE 73rd Avenues, with the existing 1940s-era house renumbered to 98 NE 73rd Avenue. The new homes are mostly hidden in the back of the property and only visible from certain angles. This development is an example of maximum detached single-family housing on a standard lot. Further housing density would require a larger multifamily building and rezoning. Look for realtors to list these units later this year.

Site map from Middle Housing Land Division Proposal LU 23-110265 MLDS
  • 92 NE 73rd Ave – Lot 4
  • 94 NE 73rd Ave – Lot 3
  • 96 NE 73rd Ave – Lot 2
  • 98 NE 73rd Ave – Lot 1

Article originally published on May 9, 2023

On April 28th, NW Development Inc. purchased the 1,500-square-foot single-family residence at 26 NE 73rd Avenue, and the new owner plans to construct three additional homes behind the existing 1940s-era house. Each new detached residence will stand two stories tall and contain just under 950 square feet of living space. Demolition crews will remove the freestanding single-car garage to the east of the home, allowing access to the back structures.

Owner of NW Development, Brett Barton, explained why this property was an ideal location to bring affordable middle housing to the neighborhood. “The house is in pretty good shape. It needs some updating but is overall a solid house. The prior owners took great care of it, the hardwoods are in phenomenal shape, and it hasn’t been chopped up a whole bunch of times.” The home’s placement at the front of the lot also added to this project’s viability, leaving over half the property open to development. The first new home will sit ten feet behind the original structure, facing south, and the other two houses will sit side by side at the back of the lot facing west.

Image from Portland Maps

Each new building will offer a similar floor plan with a great room, kitchen, and half-bath on the main floor. Upstairs, two bedrooms share a full bathroom and a side-by-side laundry. Each freestanding property will have its own lot without a Home Owners Association (HOA) fee, as many other similar developments previously required. “[They’ll be] sold as fee-simple ownership. There will not be condos or HOA or anything like that, and they’ll be on their own tax lots,” said Barton. He explained that Portland’s Residential Infill Project and House Bill 2001 paved the way for a more reasonable approach to this type of infill development. Before those changes, developers had to create an HOA system to manage shared access to units not adjacent to a city street. That adds monthly costs and can turn away buyers during the financing process. The new Middle Housing Land Division rules allow certain middle housing types to exist on an individual lot with separate ownership, but the lots do not require direct street access. Instead, an easement for utilities and a walkway ensure residents have the access they need to their property, even when it is behind several others.

Brett Barton explained that the driveway would remain during construction to provide equipment access to the site. However, after crews complete construction, they will rebuild the pathway to support pedestrian access to the other homes, and the driveway will not accommodate vehicle storage. “The City of Portland changed their attitude towards parking as we’ve had this housing crunch. The parking requirements have actually gone the opposite way. They’re not allowing garages on skinnier lots anymore,” said Barton. He feels that losing onsite parking and the utility of a garage can detract from a home’s functionality. Still, he accepts the tradeoff when creating homes accessible to first-time buyers. Each new home will sell below the affordable housing cap currently set at $455,000 or less. Although that Portland set cap could seem unaffordable, the program helps keep prices from spiking during high demand and can be the only way certain buyers are not priced out of good neighborhoods.

Barton said permit applications are taking over six months for approval. However, he may demolish the garage and begin upgrade work on the existing home before then. The 1948-built house will receive new paint, heating and cooling system upgrades, and full kitchen and bath modernization. Expect to see crews start that work in the coming months and construction of the new homes towards the end of 2023.


Promotion: Help keep independent news accessible to the community. Montavilla News has a Patreon account or you can pay for a full year directly online. We invite those who can contribute to this local news source to consider becoming paid subscriber or sponsor. We will always remain free to read regardless of subscription.

NE 74th Townhome Land Division

As four new townhomes are nearing completion at 457 NE 74th Avenue, the property’s developer applied for a Middle Housing Land Division (MHLD) to create distinct lots for each home. This form of property segmentation allows for common-wall construction that avoids Home Owner Association (HOA) fees and creates clearly defined boundaries between neighbors.

Crews began constructing these new homes in October and quickly completed principal framing, sealing up the exterior so work could proceed inside the units. This level of completion enabled the developer to pursue an MHLD lot division, which requires the builder to have units constructed to a state where an as-built survey of buildings and underground services can occur before the City approves the final plat. Although developers can only start the MHLD process after submitting permits, the process is guaranteed to be fast, according to Oregon state law. The City must either approve or deny the application within 63 days.

Site map included in the Land Use Notice of Proposal

An MHLD is reserved for specified housing types and does not apply to vacant lots or non-residential development. Lots segmented in this way must have existing buildings or structures under construction to qualify. The buildings can be attached or detached duplexes, triplex, fourplex, and Cottage Cluster developments. Unlike traditional lot divisions, MHLD does not require street access or a private road for all units. In the previous City code, all lots needed street access through complicated lot lines or easements. As with this project on NE 74th, MHLD-created properties can reside behind other lots without street access. Only the front home at 457 NE 74th Avenue directly connects to the sidewalk and utilities. The other three units have a walkway and utility easements.

Each MHLD-created lot has to contain one residence. However, those lots do not need to be the same size. The back property at 451 NE 74th Avenue is larger than all the others, with significantly larger yard space. It also contains a shared drywell for onsite rainwater management. The middle two units have equal land area, access, and yard space.

MHLD is an integral part of Portland’s recent Residential Infill code updates that allow people to create more housing on existing properties. Creating independent lots in this creative way eliminates added monthly costs that some homeowners pay to an HOA for shared property maintenance. It can also simplify the mortgage process and neighbor relations by not having an extra level of governance over one’s land. Many newer infill developments across Portland are already using MHLD, which may indicate that changes brought about by the Residential Infill Project are succeeding in the City’s efforts to create more housing. Look for these four townhouses to become available for purchase in 2024.


Promotion: Help keep independent news accessible to the community. Montavilla News has a Patreon account or you can pay directly online. We invite those who can contribute to this local news source to consider becoming paid subscribers or sponsors. We will always remain free to read regardless of subscription.

Wrecking Yard Becoming 16 Houses

Recently, the auto-wrecking salvage yard at 9245 E Burnside Street closed permanently with a handwritten note on the door reading “Closed going out of business.” The property owners sold the expansive land to a developer last week, and that buyer will construct 16 single-family homes on the nearly one-acre parcel. Cleanup crews are working to remove the remnants of the site’s industrial past ahead of redevelopment.

Image from Portland Maps with MV News illustrations

Each two-story home will have an attached garage and offer residents just under 1,500 square feet of living space. The 400-foot-long property has vehicle access along its eastern edge via an unpaved alleyway that extends from E Burnside to NE Glisan Street. Developing the homes fronted on the alley would allow for 25-foot wide lots with 15-foot wide structures, similar to traditional split-lot skinny infill housing.

Burnside Used Truck Parts was the primary business at this location. Several other entities used this address for automotive repair services and vehicle acquisition. According to the business’s now offline website, the wrecking company began operation in 1949. The decades of vehicle salvage at the site have left substantial vehicular debris on the property. The Oregon Department of Environmental Quality cited the business for improper tire storage earlier this year. However, that infraction is minor, considering the type of work practiced at the site over the years. An excavator is on site clearing the back lots and reworking the base soil. The developer will demolish the office building after the city approves those permits.

NE 92nd Pl-94th Ave Alley

Promotion: Help keep independent news accessible to the community. Montavilla News has a Patreon account. We invite those who can contribute to this local news source to consider becoming paid subscribers or sponsors. We will always remain free to read regardless of subscription.

Yamhill Townhouses Take Shape

The notable four-unit townhouse development at 8511 SE Yamhill Street is nearing completion as crews install siding on the two-story homes. Only two units share an entire common wall in the center of the project, with the end structures built mostly free-standing. Crews have worked rapidly on these 1000-square-foot townhomes since the City of Portland approved building permits four months ago.

Unlike many rowhouse projects providing housing density in Portland, the front and back homes are mostly detached except for a three-foot wide refrigerator pocket that protrudes from each unit to create a mini-common wall. The small connector only attaches at the main level and satisfies the code-compliant connection needed to build this style of fourplex. It also allows the homes to have a six-foot gap between the units providing wall space for more windows in each living room and the required middle bedroom windows on the second floor.

Portland Maps image with MV News Illustrations showing 8511 SE Yamhill Street, 8513 SE Yamhill Street, 8515 SE Yamhill Street, and 8517 SE Yamhill Street’s placement from south to north.

Each home shares a similar layout with an open floor plan on the main level hosting a kitchen and living room area. A half bathroom tucks under the staircase with a stacked laundry closet next to it. The front unit’s powder room is larger and protrudes towards the street, providing the only front-facing window on the ground floor. The three back units are accessible by a walkway on the east side of the development with sliding glass doors on the west side. A code requirement for a street-facing doorway required that the frontmost unit have unique entries. The second story of each townhouse contains three bedrooms and a shared full bathroom.

Ernie Jette Construction has built modest-sized homes on this site with the capacity to fit a standard-sized family. Once landscapers plant trees along the western property line, the development should appear smaller thanks to the buildings’ orientation on the lot, which masks the number of units behind the frontmost home. These townhouses should be available for sale later this year.

UpdateNovember 13, 2023: The four condo units are now complete and for sale. The listings show a Home Owners Association (HOA) fee of $50 per month and prices in the mid $300,000 range. The front most unit has a sale pending.


Promotion: Help keep independent news accessible to the community. Montavilla News has a Patreon account. We invite those who can contribute to this local news source to consider becoming paid subscribers or sponsors. We will always remain free to read regardless of subscription.

Infill Home Planned for NE 94th

A recently divided lot south of 825 NE 94th Avenue could soon host a new two-story single-family home. Gregory Management LLC purchased the 1927-era home and detached garage in December 2022. The company began the process of splitting the lot, creating two distinct parcels with a structure on each property. Then crews painted and updated the 1,604-square-foot original house before selling it to a new owner in May.

This month, Gregory Management filed a building permit to construct one new home on the currently unnumbered property. The future house will likely require the demolition of the detached garage. Permit applications do not call for new covered vehicle storage as part of this development. Based on current permit processing timelines, work on this property could be up to a year away. Expect to see more activity at this property in 2024.


Promotion: Help keep independent news accessible to the community. Montavilla News has a Patreon account. We invite those who can contribute to this local news source to consider becoming paid subscribers or sponsors. We will always remain free to read regardless of subscription.

Six Townhomes on NE 91st

On April 26th, Provision Investments purchased the undeveloped lot at 716 NE 91st Avenue and filed paperwork to increase the lot coverage from 50 to 55.6 percent. This request will facilitate the construction of six new two-story townhomes on this site. This sloped lot remained after the previous owner developed two duplexes on the southern portion of the property. Those four homes fronted on NE Irving Street completed construction in 2019.

This property is zoned Residential Multi-Dwelling 1 (RM1), allowing a 1:1 Floor Area Ratio (FAR). It allows a maximum building coverage of 50% to incentives developments that gradually blend the characteristics of adjacent residential homes and denser multi-family housing. The total interior usable space of all the homes built here would need to total 4,900 square feet or less unless granted bonus FAR for affordability. This application represents an early proposal for development and will likely change based on the results of their adjustment to lot coverage restrictions.

Image from Portland Maps

The recent application revealed that Provision intends to create six new “townhome style residential condos” on the 50 by 100 foot lot. This language indicates the townhomes reside on a single property and will require a Home Owners Association (HOA) to manage the shared space. However, newer rules created by the Residential Infill Project could allow each home to have its own lot and obtain street access from a pathway easement. Development of this project could take six months to a year. Anticipate construction occurring in 2024.

Update October 14th, 2023: The townhouse development planned for 716 NE 91st Avenue received approval for an Adjustment to increase the allowable building coverage on the site and changed to a five townhome project.


Promotion: Help keep independent news accessible to the community. Montavilla News has a Patreon account. We invite those who can contribute to this local news source to consider becoming paid subscribers or sponsors. We will always remain free to read regardless of subscription.

Single Skinny Home on NE 74th

Etruscan Ventures recently purchased the 25-foot-wide undeveloped lot next to 118 NE 74th Avenue. The development group plans to build a 1,330-square-foot two-story single-family dwelling on the property. Crews will construct the new 15-foot-wind home to the south of a 1925-era house that once used the property as a garden. That recently remodeled original building is for sale and includes a basement suitable for an ADU or extra living space.

This infill housing development should squeeze another home between the established residences without the need to demolish an existing home. Look for construction to start in the next six to eighteen months, and interested buyers can schedule a tour of the nearly 100-year-old home by contacting Smira Group by phone at 503-935-2560 or email at michael@smiragroup.com.


Promotion: Montavilla News has a Patreon account. We invite those who can contribute to this local news source to please consider becoming a paid subscriber or sponsor. We will always remain free to read regardless of subscription.

Two Slim Houses Under Construction on NE 75th

In September of 2022, the new owners of 319 NE 75th Avenue demolished the 122-year-old home. Now, crews are building a pair of single-family residences. Cement masons will soon pour the concrete foundation walls into the forms already in place at the worksite. Building permits 22-142935 and 22-142840 each call for a two-story house with an attached single-car garage. The homes will occupy two 25-foot-wide parcels recently created by a lot division.

Image from Portland Maps

The architect designed the new residences at 323 NE 75th Avenue and 321 NE 75th Avenue as mirror duplicates, with their entrances closest to one another. Each building is free-standing and fifteen feet wide at the front. The homes will join several other skinny houses built on this block. Look for construction to continue through summer and real estate listing for both properties appearing towards the end of 2023.

319 NE 75th Avenue prio to September 2022 demolition
319 NE 75th Avenue in October 2022 after demolition
321 NE 75th Avenue under construction March 2023

Promotion: Montavilla News has a Patreon account. We invite those who can contribute to this local news source to please consider becoming a paid subscriber or sponsor. We will always remain free to read regardless of subscription.

NE Holladay Cottage Cluster

Soon, four new homes will join the existing single-family residence at 8404 NE Holladay Street in a cottage cluster configuration. This multi-structure project represents one of the first cottage cluster developments in Montavilla and adds housing inventory while retaining the 1931-era home. This new form of permissible development became legal in July 2022 as part of the Residential Infill Project 2 (RIP2) after City Council adopted the zoning code changes in June.

Portland’s embrace of cottage cluster lot configurations stems from a 2019 update to Oregon State law. The Housing Choices bill describes cottage clusters as “groupings of no fewer than four detached housing units per acre with a footprint of less than 900 square feet each and that include a common courtyard.” Each residence is detached from the other units making them distinct from row-house developments or other middle housing options. This building arrangement permits irregularly shaped lots and forgoes spacious private yards for larger common open areas shared by the clustered homes. It is permissible for the structures to share one property, or they can each reside on small individual lots, as they will in this NE Holladay Street development.

8404 NE Holladay Street  Image from Portland Maps

The new two-story homes proposed for this property will surround the existing house, with half the units addressed on NE 84th Avenue and the others fronted on NE Holladay Street. Demolition crews will likely remove the detached garage to the south of the home. However, the new property owners have yet to file for that permit. All work applications are currently under review, with construction likely months away. When completed, this project will become an example of the newest housing infill method in Portland and could represent a trend in density development.


Promotion: Montavilla News has a Patreon account. We invite those who can contribute to this local news source to please consider becoming a paid subscriber or sponsor. We will always remain free to read regardless of subscription.

4 Townhouses Coming to SE Yamhill

An unnumbered vacant lot east of 8505 SE Yamhill Street could soon host four new townhomes. Each proposed unit is around 1075 square feet and two stories tall. Last summer, real estate investors split the lot from the adjacent home, selling it to Ernie Jette Construction in December 2023. Permit applications do not appear to include onsite parking for this project.

Ernie Jette Construction is responsible for other projects in Montavilla, including a skinny infill home at 947 NE 74th AvenuePhotos from that home’s 2020 real estate listing could provide insight into what this developer has planned for the Yamhill townhomes. Building permit approvals in Portland are still taking several months to process. Consequentially, work on this project could be a year away from breaking ground.

Image from Portland Maps

Promotion: Montavilla News has a Patreon account. We invite those who can contribute to this local news source to please consider becoming a paid subscriber or sponsor. We will always remain free to read regardless of subscription.