Jacob Loeb began writing for newspapers in high school, first for the school's publication and then for a Vashon, Washington, community paper. He graduated college with a degree in English Literature and Television Communications. After graduating, Loeb worked in film distribution for a pioneering DVD company that supported independent filmmakers. Years later, he wrote for a weekly newsletter about technology and ran a popular computer advice column called Ask Jacob. Moving to the Montavilla neighborhood of Portland, Oregon, with his family in 2005, Loeb firmly planted roots in the community and now writes for the Montavilla News. He is a Society of Professional Journalists member and volunteers with non-profit organizations serving East Portland.
~
During October, crews working with the Portland Bureau of Transportation (PBOT) are installing Speed Cushions on SE 92nd Avenue from SE Yamhill to SE Clay Street near Berrydale Park and at SE Steele Street. These minor safety updates are part of the Safe Routes to School Program’s Traffic Calming efforts. The in-street elements have three channels built into them, which are spaced to let emergency vehicles pass through while encouraging other motorists to slow down.
Speed Cushions on SE 92nd Ave south of SE Salmon St
SE 92nd is a relatively direct north-south connector from SE Stark Street down to Clackamas County, running parallel to the higher-capacity SE 82nd Avenue. Although it is an attractive alternative to the sometimes congested city streets or Interstate 205, this road runs past Clark Elementary School and several city parks. Some segments of the roadway also have painted bike lanes and are a recommended alternative for non-motorists trying to move quickly between neighborhood greenways designed for lower speeds and less motorized traffic.
Speed Cushions on SE 92nd Ave south of SE Yamhill St
The speed-reducing tools PBOT is adding on SE 92nd Avenue are near places children tend to cross and should help improve street safety in the area. Drivers should use caution in these areas to prevent injury or excessive wear on their vehicles from going over Speed Cushions without slowing.
Promotion: Check out East Portland News as it continues to advocate for and report on outer East Portland. You will find frequently updated articles and an archive of more than 5,000 stories written over the past 20+ years alongside a robust Community Calendar of events.
This October, city staff are hosting Council District-based Community Roundtables to gather Portlanders’ priorities and build a legislative roadmap to deliver housing affordability. The District 3 roundtable will take place Tuesday, October 20th, from 6 to 8 p.m. within the Rose City Community Collective at 5830 NE Alameda Street. People interested in joining can register for this free gathering, which provides food, childcare, and interpretation services to make it accessible for people who want to receive a brief presentation and then share their perspectives on housing priorities in their community.
Attendees apply three dots to large printouts
The District 1 roundtable took place on October 13th at the Rosewood Initiative on SE Stark Street. Council President Jamie Dunphy and Councilor Candace Avalos—who chairs the Housing and Permitting Committee—joined city staff to present a high-level view of efforts to create a unified housing strategy that took form in August 2025. Two progress reports document work up to this point, outlining Phase I and Phase II. A sizable part of the evening programming focused on letting attendees apply three dots to large printouts of identified programs aimed at housing creation and affordability measures that are planned or identified through prior outreach. People at the event also have other options to share their insights based on lived experience and local knowledge.
Council President Jamie Dunphy and Councilor Candace Avalos
Quisha Light, Interim Portland Housing Bureau Director, explained that this outreach phase matters when balancing the trade-offs budgets demand while accounting for community priorities. “If there was enough money to do everything, we would do it all,” remarked Light at the October 13th roundtable. Avalos added that this work will support City Council in passing a future resolution to create a comprehensive plan that will guide the next budget cycle and ensure city staff has a flexible but clear roadmap for housing affordability.
Interim Portland Housing Bureau Director Quisha Light
The Unified Housing Strategy Phase III work identified the need to add 20,000 new residential units to Portland’s market while preserving 1,400 affordable units by 2035. Unlike traditional housing efforts, this could include more non-market housing options, such as limited-profit developments or city-owned properties. Speakers at the District 1 meeting explained this would require reevaluating existing municipal spending and creating new revenue streams. Avalos acknowledged that executing the Unified Housing Strategy will depend on the City Administrator. Still, City Council is working with industry experts, city bureaus, and the community to develop a compelling plan to address the recognized affordable housing crisis. Resident participation at these Zoom or in-person roundtables helps shape the efforts, and project leaders hope people will find time to participate in the next three District sessions.
– Disclosure: The author of this article served on the 82nd Avenue TIF Working group and is currently the co-chair of the 82nd Avenue Area TIF Community Leadership Committee. Tax Increment Financing (TIF) funds may play a role in housing creation influenced by the Unified Housing Strategy. The author does not speak on behalf of the Committee or any City of Portland bureau.
Promotion: Montavilla News is supported by contributions from businesses like Catalyst Construction & Kitchen Remodeling, a top-rated general contractor specializing in kitchen, bathroom, basement, and garage remodeling, as well as ADU construction and home additions. We thank them for their support.
The Urban Forestry team at Portland Parks & Recreation (PP&R) and APANO will host an Arbor Day Celebration in Harrison Park at 2101 SE 84th Avenue on Saturday, October 17th. This free, family-friendly event is open to everyone from 10 a.m. to 2 p.m., with tree-related activities and bucket-truck lift rides for children. The PP&R Yard Tree Giveaway team will hand out over 200 free trees to people who register in advance, and attendees can plant 15 new trees, enjoy tree-themed activities, live performances, and free food from area Jade District vendors.
Arbor Day celebrations have been a Portland tradition since 1889. America recognizes the annual observance on the last Friday in April; however, Portland Celebrates Arbor Day in October due to the changing climate. Planting outside the dry summer months lets newly planted trees receive a natural autumn soaking from the rainy weather. The day has become more significant for people interested in growing the urban tree canopy. Planting trees is often identified as a way to mitigate some of the effects of rising temperatures by shading pavement and sidewalks. This lowers the temperature directly under the tree and can also reduce ambient air temperature in communities with significant tree coverage.
This Arbor Day celebration marks Portland’s 50th year holding a Tree City USA designation. The Arbor Day Foundation recognizes this achievement as part of its work, in partnership with the U.S. Forest Service and the National Association of State Foresters. The U.S. Forest Service provided Inflation Reduction Act-sourced funding for this year’s Arbor Day celebration in Portland. The Meyer Memorial Trust also provided additional support.
People looking to embrace car-free travel to the event can join the Arbor Day Bike Bus with the Bureau of Transportation. It starts at 9 a.m. from Glenhaven Park’s BIKETOWN station at NE 81st Avenue and NE Siskiyou Street, with stops along the way to join the pack. If participants need to borrow a bike, they can request free BIKETOWN rental codes by emailing claire.bach@portlandoregon.gov.
In addition to the vertical rides to the top of the trees in a real PP&R Urban Forestry bucket truck, people can enjoy music, live performances, free food, and games for all ages. The event programming will recognize this year’s Bill Naito Community Trees Award winners. The annual award honors the late builder and community leader who helped found the Urban Forestry Commission in 1974 and chaired it until his death.
With Portland’s Arbor Day celebrations scheduled for Harrison Park this Saturday, people in Montavilla and surrounding neighborhoods can easily access this free event. Last year’s event took place at Sacajawea Head Start in the Cully neighborhood. In 2024, it was held at Glenfair Park in East Portland. The Arbor Day events focus on these communities because they have fewer trees in urban areas than other parts of the city west of 82nd Avenue. In a 2010 to 2016 inventory, not a single neighborhood east of 82nd Avenue met the citywide average canopy coverage of 30.7%, excluding natural areas like Powell Butte. Since then, many Urban Forestry efforts have worked to address this inequity through focused tree giveaway programs targeting impacted neighborhoods and holding events closer to where trees are needed to help lower summer temperatures that spike in those hot spots. The Arbor Day event can be an effective way for Portlanders to celebrate trees and their role in improving communities while having a good time in a city park.
Promotion: Check out East Portland News as it continues to advocate for and report on outer East Portland. You will find frequently updated articles and an archive of more than 5,000 stories written over the past 20+ years alongside a robust Community Calendar of events.
Crews working with Pacific Power recently began significant construction on the Banfield Substation at 9380 NE Halsey Street. The power utility says the new distribution project will reduce the load on existing substations, creating greater stability for current customers and supporting increased demand from new developments in the Montavilla and Gateway areas. Project planners anticipate the new substation will come online by mid 2027.
Portland Maps overhead view showing site outline and demolished buildings
Montavilla News reported on the proposed substation at the Interstate 84 adjacent site in 2022. PacifiCorp purchased the industrial property below freeway ramps and MAX light rail tracks at the end of 2017. Pacific Power, a division of PacifiCorp, provides electricity to Montavilla properties north of SE Stark Street, and its grid extends north to the Columbia River. In 2018, the power utility cleared all three metal-clad buildings from the site to make way for a power distribution substation. These facilities play a critical role in maintaining the local power grid as service demands increase, transforming voltage levels and managing the flow of electricity between power plants and customers.
Drew Marine, a Communications Specialist for Pacific Power, explained that this is not a replacement facility, but part of the company’s long-term plans to manage rising power demand while upgrading the existing power delivery network. “This is a new distribution project being built to relieve load growth on neighboring substations,” remarked Marine. “This project will also upgrade existing transmission lines, which will improve reliability for existing customers and create capacity for new customer requests in Northeast Portland.”
Energy experts predicted a jump in the region’s power demand as developers built new buildings with accommodations for Electric Vehicle (EV) charging. Construction volume has decreased from previous estimates; however, energy use continues to grow. Many builders rely entirely on electricity as they remove carbon-emitting natural gas appliances and heating systems, switching to heat pumps for heating and cooling. The increased power efficiency of new devices has somewhat limited the burden on the power grid. Still, increased air-conditioning use in more homes, for more of the year, requires more electricity than Portland historically used.
Pacific Power contractors are preparing the ground-level facilities on the site and staging the tall heavy-duty steel frameworks that will support high-voltage electrical equipment and overhead power lines. After years of planning, the Banfield Substation should be in service in mid-2027, well ahead of demand. Its location should reduce the impact of rising power usage from new construction and improve reliability for existing customers. Commuters by car and transit will soon see the site take shape as structures rise in this industrial section of the neighborhood.
Article and photos by
Jacob Loeb
Promotion: Paid subscribers help keep the publication going. If you would like to contribute, you can buy an annual Subscription for $30. The Montavilla News Patreon offers monthly subscription for $3.
In summer 2026, the Multnomah County Board of Commissioners adopted a balanced $4 billion budget. It included a budget note requesting a proposal to add enhancements to the street-cleaning corridor along the City of Portland’s portion of 82nd Avenue. The proposal was due by October 15th, and Commissioner Julia Brim-Edwards’ office says the District 3 representative will bring forward a budget modification at the October 8th Board of Commissioners meeting to fund enhanced cleaning services along 82nd Avenue.
CCC crew members Victor Leon and Charlie Smelser collecting litter from NE 82nd Ave and Glisan St in 2025
The fiscal year 2027 budget note acknowledges that County and community-based providers operate locations within the 82nd Avenue corridor that serve the community, including health and human services and shelters. Those activities, along with the density of private businesses and residences in the area, contribute to increased waste and biohazards. The request points to the 2024-enacted Gateway Management District as a template. It funds Basic Sidewalk Cleaning services in the area adjacent to the Gateway Transit Center and the 122nd/Menlo Park Park & Ride. That program is a three-year partnership between the City of Portland, TriMet, and Multnomah County. Each entity contributes $100,000 a year to that Gateway program.
Multnomah County provided map. Blue lines indicate cleaning that is currently happening once a week. Pink indicates weekly serviced routes as of first week of October. Anything inside the orange box could increase to 3 times a week.
Brim-Edwards wants $150,000 in General Fund Contingency money to cover two additional days of service on 82nd Avenue through June 30th, 2027. That would increase cleaning service to three days a week in select areas on 82nd Avenue and adjacent high-use streets between NE Killingsworth and SE Harney Streets. During those cleanups, crews remove trash and debris from public sidewalks, including biohazards and needles, and rinse the sidewalk or pressure-wash as needed. In addition to removing small litter items such as wrappers or plastic bags, workers assigned to the area will coordinate the removal of large items like shopping carts or mattresses if they cannot remove them themselves.
Area residents began seeing cleanup crews from Central City Concern (CCC) in October 2025 as Public Environment Management Office (PEMO) led programs started providing basic sidewalk cleaning services in Montavilla’s major business corridors. At the time of the program’s launch, contractors visited Portland’s busiest locations to clean up trash and biohazards from sidewalks on a weekly, bi-monthly, or quarterly cadence, depending on conditions in the area. This County-supported sanitation expansion could significantly improve conditions along 82nd Avenue by better addressing the frequently recurring litter common along the corridor. People interested in providing public testimony about this program expansion can fill out the County’s sign-up form or submit written testimony by Wednesday, October 7th.
– Julia Brim-Edwards is seeking the Multnomah County Chair position. Montavilla News does not endorse individual candidates or ballot measures.
Promotion: Montavilla News is supported by contributions from businesses like Otter Wax, a neighborhood producer of small-batch specialty goods handcrafted in Portland. Using only natural ingredients, they make modern care products that are steeped in tradition. We thank them for their support.
Renewable energy specialists are installing a new solar panel array on the grassy, sloped southern edge of a former landfill along NE 82nd Avenue, now owned by Bird Alliance of Oregon. Once complete, the community solar array will reduce utility costs for 140 low-income Portlanders through a collaboration with APANO, Bonneville Environmental Foundation, and other partners. The new energy source at 2800 NE 82nd Avenue uses the site’s topography to receive year-round sun exposure while staying low to the ground, making the installation less visible, particularly as the nonprofit continues habitat restoration on its 12.49-acre property purchased in 2024.
Top edge of solar array on Bird Alliance 82nd Ave property extending just above grass
Crews have placed over half of the solar panels on a metal gridwork that supports them. Most people passing the site will not see all of the units, which sit a few feet above the ground, with views blocked by the adjacent People’s Courts pickleball facility. However, they will contribute 800 kW of renewable energy to the grid. The array operators expect credits from the electricity generated at the site to reduce participant low-income households’ energy bills by up to 40%. Portland Pacific Power customers who directly pay their own utility bill and earn up to 80% of Oregon’s Median Income can apply to APANO’s community solar project as a low-income subscriber and potentially receive credits on their utility bill. The organization describes community solar as a way for people historically left out of traditional solar to benefit without buying their own solar panels. APANO also has a Residential Rooftop Solar program that uses Portland Clean Energy Community Benefits Fund (PCEF) money to install solar panels for homeowners. That program launched to serve 14 homes, while this latest effort should support 140 power ratepayers.
Solar array on Bird Alliance 82nd Ave property seen from NE Russell St
This new activity follows habitat restoration and the demolition of long-abandoned structures. For decades, this overgrown field was known for the graffiti-covered remnants of a golf driving range built on top of a landfilled quarry. For most passersby, all they observed was an abandoned building at 2806 NE 82nd Avenue, situated next to a tall, grassy field. Hidden inside the overgrown brush was the collapsing structure of a half-moon driving range. Several fires in the former “Pro Shop” administrative building on NE 82nd Avenue complicated its demolition. However, in September 2025, crews completed removing this site’s golfing past.
PCEF supported construction of this community solar array across NE 82nd Avenue from McDaniel High School as its seventh community solar project. It is one of the first public benefits planned for the Bird Alliance of Oregon site, which will host nature trails and a wildlife hospital that should provide educational opportunities for area students. Work on the solar array is proceeding quickly and should be visibly complete within the coming weeks. More visible changes to the site will continue over the coming years.
Promotion: Montavilla News is supported by contributions from businesses like Catalyst Construction & Kitchen Remodeling, a top-rated general contractor specializing in kitchen, bathroom, basement, and garage remodeling, as well as ADU construction and home additions. We thank them for their support.
Earlier this month, people raised concerns about boarded-up windows at Ya Hala‘s 8005 SE Stark Street. However, the wood coverings were part of an effort to replace the single-pane glass with energy-efficient glazing at the neighborhood restaurant. The grant-supported window work is part of a broader investment by the multi-location business, including expanding Ya Hala-branded grab-and-go products available post-security at Portland International Airport (PDX) in the family business’s own Barbur Foods store, and at two other reseller locations.
Barbur Foods at Portland International Airport’s Concourse E
Commercial wIndow breakage has plagued some Portland business districts, and Montavilla’s historic downtown on Stark Street was no exception. So when Ya Hala had boarded up windows, some observers assumed it was due to vandalism. But in this case, the boards were part of planned upgrades to the building’s older storefront. “At Ya Hala, we’re using the grant to upgrade our windows, HVAC, and refrigeration systems,” explained Pascal Attar with Ya Hala.
New energy-efficient windows at Ya Hala on SE Stark St
These upgrades offer environmental benefits by reducing energy use and should lower operating costs. However, it is not always easy to budget for these behind-the-scenes expenditures that do not directly impact customer experiences or restaurant performance. That is why Attar values the additional funding they received. “Prosper Portland’s BEE (Building Energy Efficiency) grant has been a great opportunity for small business and property owners because it helps make meaningful energy-efficiency improvements more accessible,” remarked Attar. “These are major investments for a small business, and the program has allowed us to improve the building in ways that should make it more efficient and functional for years to come. I would absolutely encourage other local business and property owners to look into the program.”
Ya Hala grab-and-go foods at Portland International Airport
In March 2026, the company added another location in the Portland International Airport’s Concourse E under the Barbur Foods brand. It joins two other stores, East Bank Market in Concourse C and Washington Park in Concourse D, offering packaged food items created by Chef and family matriarch Mirna Attar. “Our Ya Hala grab-and-go program is an extension of the prepared foods we already produce for our grocery stores,” explained Pascal Attar. “We make the products fresh and deliver to the airport three days a week. The assortment includes hummus and pita, Mediterranean wraps, salads, mezza packs, sandwiches, and other ready-to-eat items designed for travelers.”
Attar said Barbur Foods was created with guidance from the Port of Portland to create a store that feels unique, with snacks and beverage products from local vendors. “We wanted it to feel like a small version of the Barbur World Foods shopping experience rather than a traditional airport convenience store,” remarked Attar. The store also offers post-security visitors curated selections of products including international and local chocolates, snacks, specialty grocery items, and convenient foods that store managers feel travel well.
Visitors to Ya Hala on SE Stark now have a clear view out of energy-efficient storefront windows set into the 100-year-old building that houses the restaurant and other neighborhood shops. People heading out from PDX will also have a familiar menu to select from when grabbing food for a flight, taking a Portland staple with them.
Promotion: Check out East Portland News as it continues to advocate for and report on outer East Portland. You will find frequently updated articles and an archive of more than 5,000 stories written over the past 20+ years alongside a robust Community Calendar of events.
Heavy equipment is on-site at SE 89th Avenue, north of Brooklyn Street, grading the former gravel road ahead of crews laying asphalt. This segment of city street was never paved in its over 100 years of existence, connecting to SE 90th Place. Now a 40-unit complex at 2905 SE 89th Avenue is nearing completion, and contractors with that project will create a modern street on the west side of the road with a sidewalk buffered by a curbside planting strip. The new curb will channel rainwater toward a low spot on the hill, where a recently installed stormwater inlet will collect rainwater from the paved street section.
The Jade apartments broke ground in January 2025 as a joint venture between APANO and Gorman & Company on a 1.1-acre property. The nearly complete building at the SE 89th Avenue site will offer affordable family apartments in a dual-courtyard configuration. Development at this scale in Portland requires builders to create sidewalks, stormwater management, and a paved road to city standards. This work often only extends to the center line of the street along the property’s frontage. However, the work underway now will pave 20 feet from the new curb towards the center of the road and extend about 100 feet north and south, widening to connect with existing pavement. Eric Jacobson with Gorman & Co. explained that the improved street will flare out to the full road width where it connects with the paved SE 89th Avenue at SE Brooklyn Street and SE 90th Place.
SE 89th Avenue gravel road with potholes looking north from Brooklyn St in 2025
Oregon Metro owns the property along the east side of the street in this area. It purchased the 1.46-acre property in July 2025 for planned Transit-Oriented Development (TOD). Community advocates have long envisioned the large Metro-owned property as a neighborhood park. Organizers will hold an open house on October 1st about community interests, including public green space in that development. That site’s redevelopment will include street paving and sidewalk frontage improvements on the east side of SE 89th Avenue with new sidewalks that should wrap around the corner lot along its frontage on SE 90th Place, which is paved but lacks curbs and sidewalks in most places in this area.
West sidewalk on SE 89th Ave looking south from existing sidewalk towards new sidewalk path
This month, cement masons working on the new curbs and pedestrian infrastructure will add six-foot-wide sidewalks on the west side of the street, adjacent to the Jade Apartment development, connecting to the existing sidewalk to the north. They have also created four-and-a-half-foot-wide planting strips for trees, greenery, and utility poles. Through-traffic along the SE 89th Avenue is blocked between SE Brooklyn Street and SE 90th Place. When completed, this will reconnect the city street grid with a paved north-south route that poor road conditions and large potholes often blocked. Although the street is only partially paved, it should still be wide enough for people to drive, walk, or bike along the mostly paved sections.
Promotion: Montavilla News is supported by contributions from businesses like Catalyst Construction & Kitchen Remodeling, a top-rated general contractor specializing in kitchen, bathroom
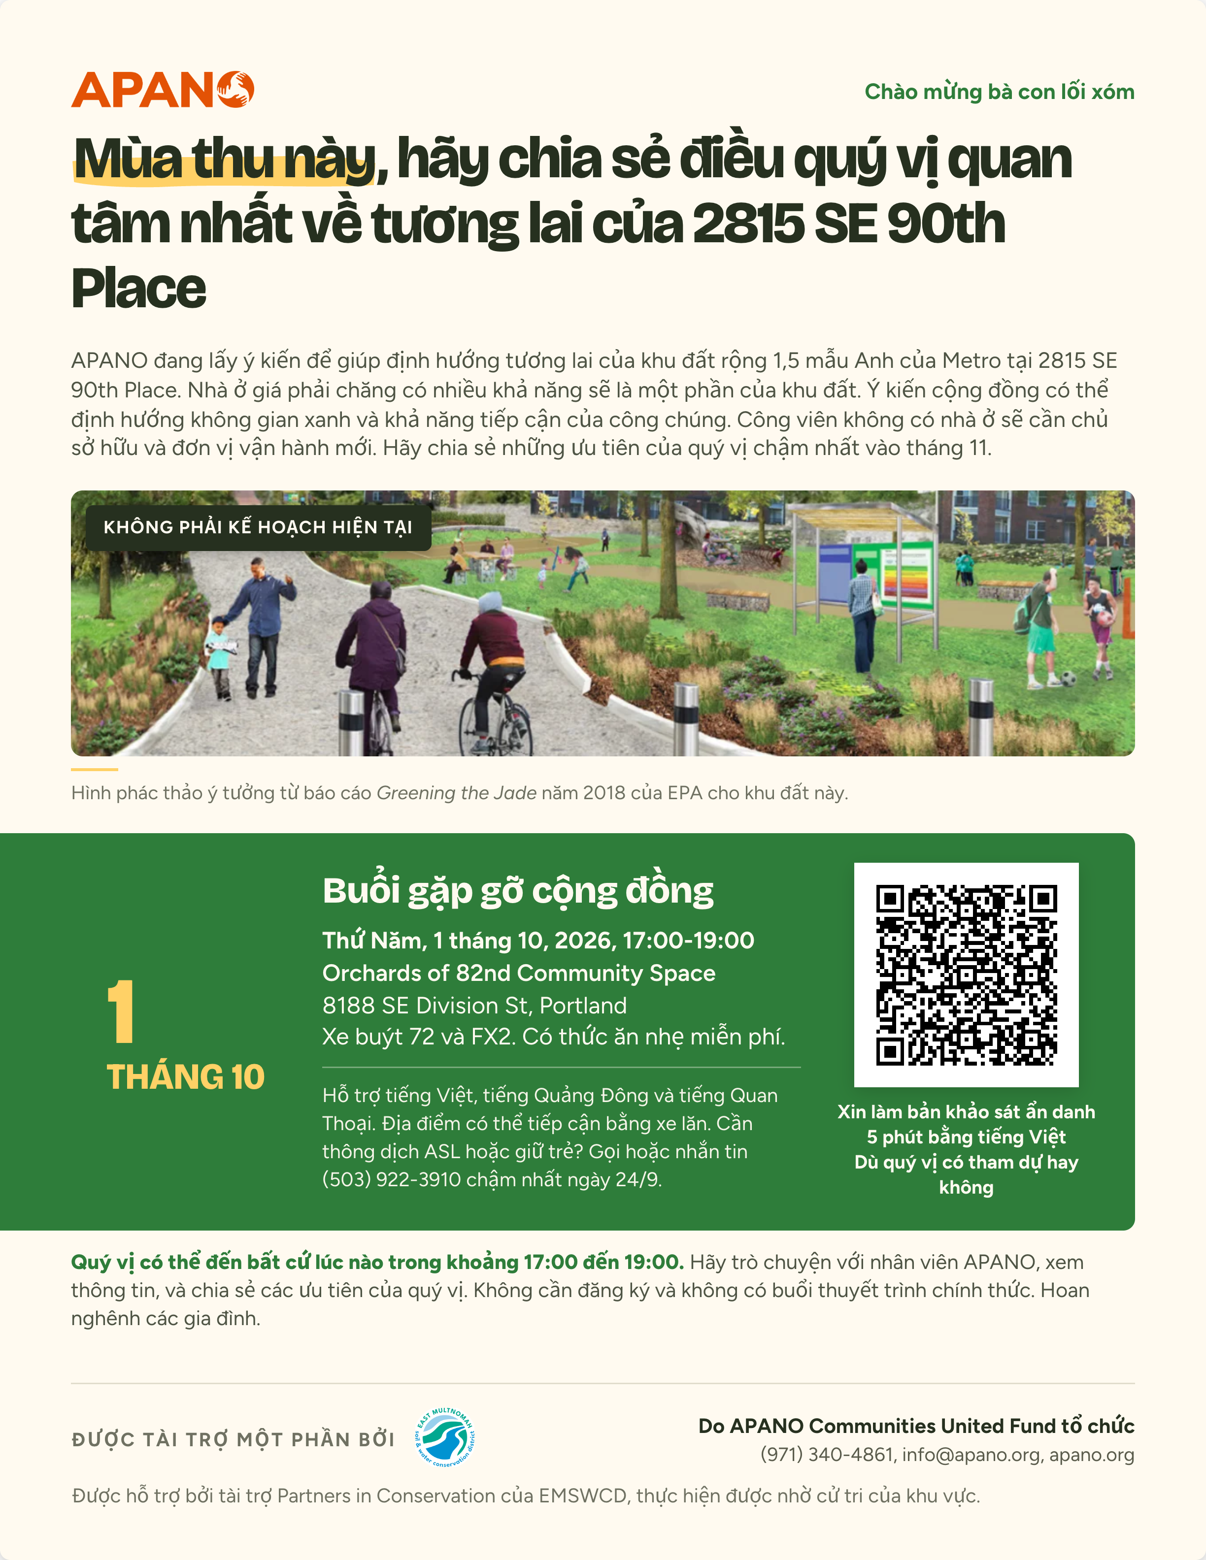
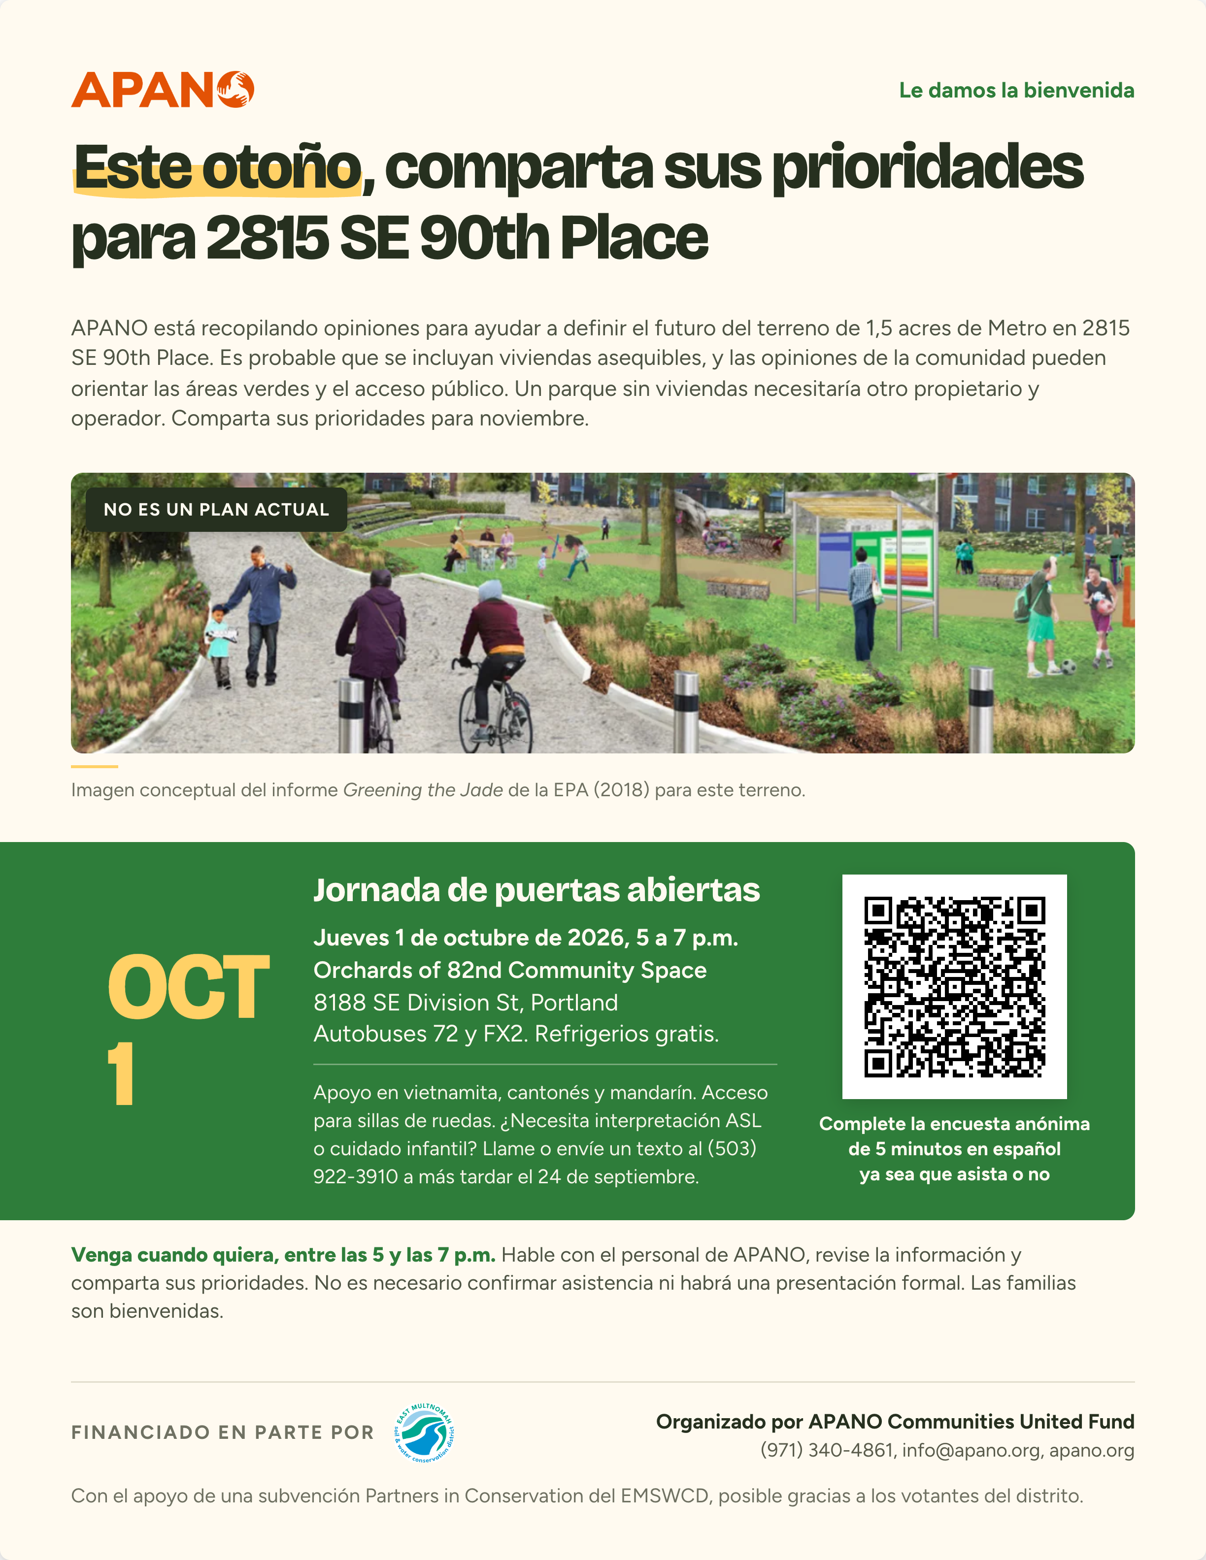
On October 1st, APANO Communities United Fund will host an open house from 5 to 7 p.m. to gather Jade District residents’ perspectives on access to green space. Participants attending the drop-in gathering within the community room at 8118 SE Division Street will join a focused conversation about a roughly 1.5-acre property owned by Metro on the southeast corner of SE 89th Avenue and 90th Place. All area residents, whether or not they attend, can complete an anonymous online survey to share their opinions.
Oregon Metro owns the large parcel at 2815 SE 90th Place after purchasing the property in July 2025 for planned Transit-Oriented Development (TOD). Community advocates have long envisioned the large property as a neighborhood park and recently sought support for that project. Last March, APANO collected 149 community member signatures on a letter calling for meaningful engagement and substantial green space at the site. This support follows the 2014 Jade District community visioning plan and the 2018 EPA Greening the Jade project work. That previous community outreach recorded in those documents showed a desire and expressed need for green space across all groups in the neighborhood.
Since sharing that letter, organizers have focused on developing plans based on current capacity for new parks, indicating the need for a practical shared-use model for the site. A standalone park or community garden without housing would require another organization to purchase the property from Metro and take responsibility for long-term maintenance. A mixed housing and green space approach could include shared outdoor areas for residents or a combination of affordable housing and publicly accessible green space, community gardens, paths, or gathering areas. They expect the open house and survey results will help rank community priorities for affordable housing, outdoor recreation, and public access to green space. APANO will compile the results into a community engagement report for Metro to inform its plan for the site and shape Request for Proposal (RFP) language used to secure future development.
Although creating a full site park is less likely, APANO staff expect an opportunity for public use of part of the 1.5-acre site, and survey and open house input could support that initiative. The open house will have language support in Vietnamese, Cantonese, and Mandarin. People needing childcare or American Sign Language support to participate should call or text (503) 922-3910 by September 24th. The venue is wheelchair accessible and off the 72 and FX 2 TriMet bus lines. No registration is needed to attend this family-friendly event.
Promotion: Montavilla News is supported by contributions from businesses like Otter Wax, a neighborhood producer of small-batch specialty goods handcrafted in Portland. Using only natural ingredients, they make modern care products that are steeped in tradition. We thank them for their support.
Portland is recognized as a bikeable city that invests in infrastructure that makes this transportation and recreation activity more accessible to new or vulnerable riders. On Wednesday, September 30th, the New to Portland 2026 Rides series will gather in the Montavilla Plaza at SE 79th Avenue and SE Stark Street for a 5:30 to 7:30 p.m. moderate-paced 6- to 8-mile bicycle ride. The event is geared towards people who are new to town, new to cycling, or want to explore low-stress bike routes on the east side of Mount Tabor.
This Jade District and Montavilla ride is free and open to everyone, and people without a bike can ride free on a BIKETOWN e-assist bike. People interested in that offer will need to ask the ride leader for a free ride code to cover the cost of the bike ride and download the BIKETOWN app or the Lyft app. Participants can expect to roll past several neighborhood parks along current and future bikeways while discovering lesser-known features of the area.
This is a slower-paced ride, and participants can expect to travel in the group at 8 to 10 mph. Event organizers want to direct people to one of Portland’s bike shops to rent or buy a bike if they are interested in this event or in adopting cycling as one of the many ways to navigate the city. This Portland Bureau of Transportation-hosted event is made possible with support from Oregon Metro and the Federal Transit Administration. People are encouraged to check the BIKETOWN map for station locations near the event if they plan to use the program. The City also offers a checklist to help you get started on a bike and prepare for a ride on city streets.
Promotion: Check out East Portland News as it continues to advocate for and report on outer East Portland. You will find frequently updated articles and an archive of more than 5,000 stories written over the past 20+ years alongside a robust Community Calendar of events.
Neighborhood news site focused on buildings and changing businesses